 ELYSIARetirement Homes
Your space for life
Clearly planned.
Open to your life.
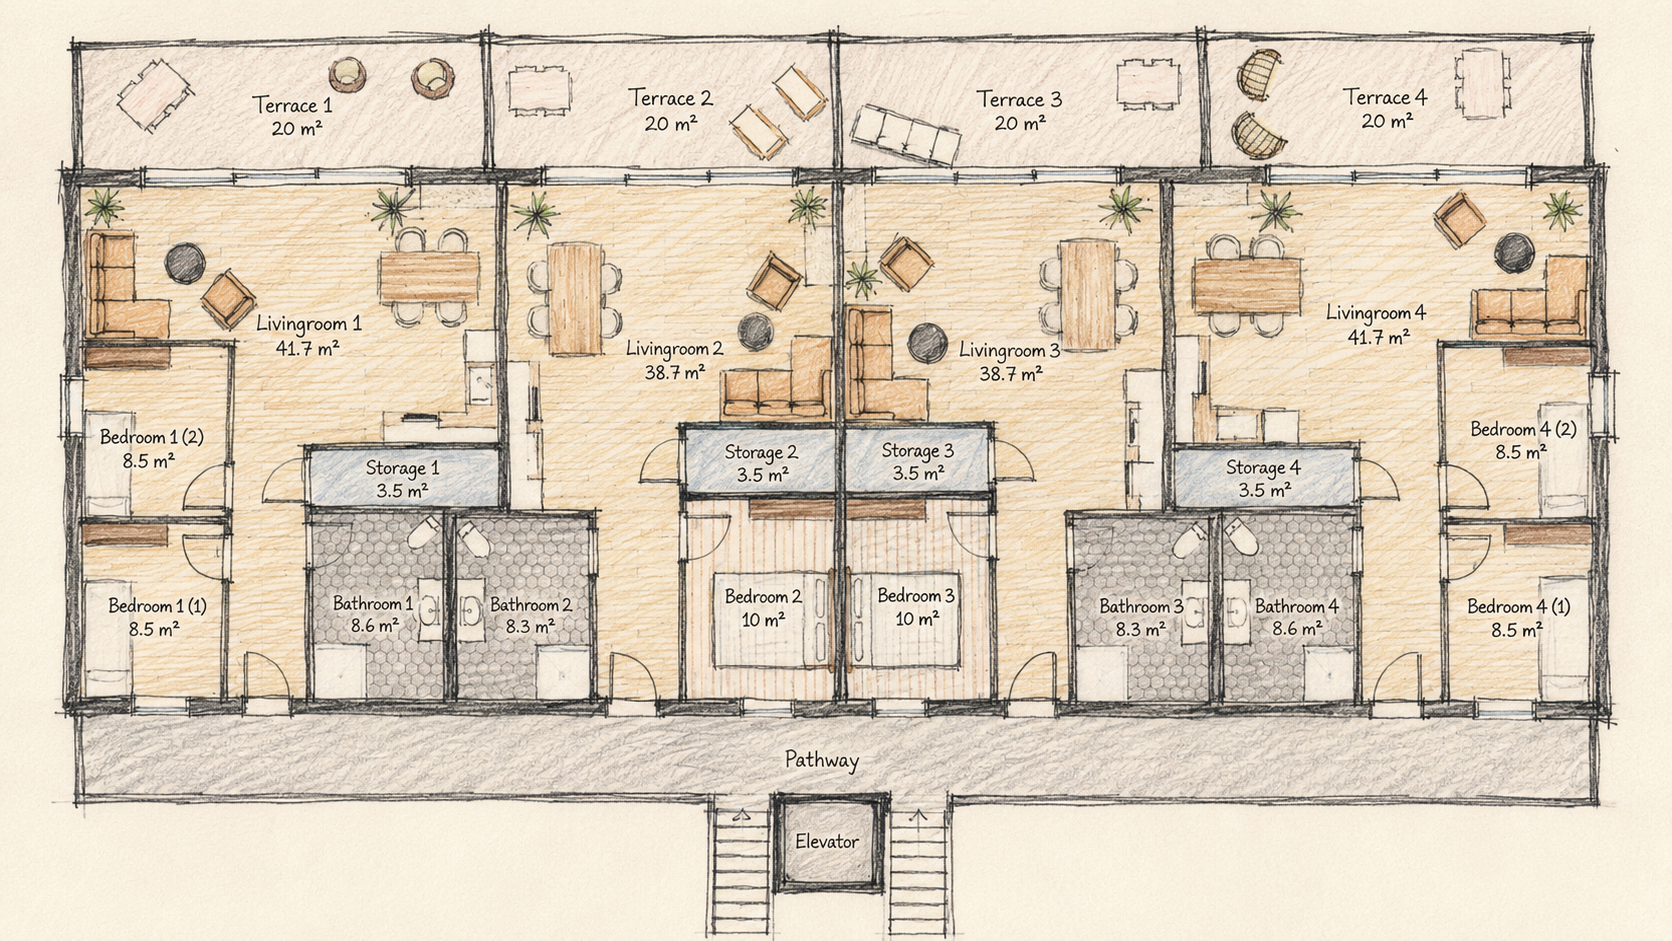
A bright, accessible floor plan with generous living spaces, private terraces and short distances.
The floor plan
Line by line. Your home takes shape.
Keep scrolling to reveal the complete floor plan step by step.
Keep scrolling to draw the plan
Floor plan complete
60 to 70 m²accessible living space
20 m²private terrace
1 or 2bedrooms
100 %individual ownership
The floor plan shown is for guidance. The layout, dimensions and specifications may change slightly during development. The final contractual and construction documents are binding.
Here for you personally
Let’s find your apartment.
We will gladly show you the currently available locations and explain the floor plans personally.